morelocal knowledge
Offers Over:
£500,000
9 , Ben Attow Terrace, Broughty Ferry, DD5 3FT
4 Bedroom
Detached
Villa
Property Ref: 144962
Marketed by:

Solicitor Contact Number: 01382 201000
Property Type
Villa
Council Tax
Band G
Bedrooms
4
EPC Rating
B
Garage
✔
Description:
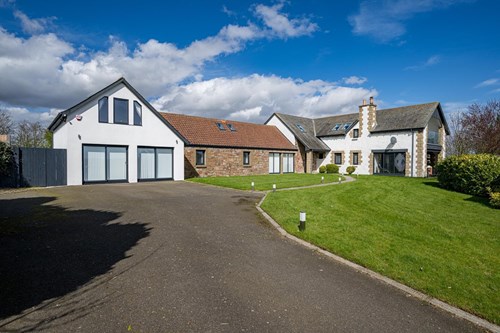
- Exceptional detached villa occupying one of the finest plots within the Balgillo Heights development
- Beautifully proportioned formal lounge with feature bay window
- Spectacular open-plan kitchen, dining and family space
- Practical utility room with excellent storage
- Contemporary ground floor cloakroom
- Four exceptionally well-proportioned bedrooms, all benefitting from fitted wardrobes
- Principal bedroom and bedroom two enjoying stylish en-suite facilities
- Striking family bathroom
- Immaculate landscaped garden grounds with uninterrupted open outlook across the surrounding fields
- Monobloc driveway to the front leading to substantial double garage
This exceptional detached villa forms part of the highly regarded and award-winning Balgillo Heights development in Broughty Ferry. The property is an outstanding example of the ever-popular “Marr” house type, a design celebrated for its generous proportions, thoughtful family-focused layout and high-quality specification throughout. Occupying one of the finest plots within the development, 9 Ben Attow Terrace enjoys a truly enviable position backing directly onto open fields, offering a wonderful sense of privacy and an attractive open outlook rarely available within modern developments. The current owners further enhanced the home at the point of build with over £10,000 of carefully selected upgrades and optional extras, creating one of the best specified properties of its kind within Balgillo Heights.
Extending to approximately 191 square metres, the accommodation has been designed with modern family living firmly in mind and offers an impressive balance of formal and informal living space. A welcoming reception hallway immediately sets the tone for the quality and scale found throughout, leading to a beautifully proportioned formal lounge with feature bay window flooding the room with natural light and creating an elegant setting for relaxing or entertaining.
To the rear of the home lies the true heart of the property – a spectacular open plan kitchen, dining and family space extending across the full width of the house. This superbly designed area offers exceptional versatility for modern lifestyles, with high-specification cabinetry, premium integrated appliances, stylish upgraded finishes and an impressive breakfast bar, all flowing seamlessly into generous dining and informal family seating areas. French doors open directly onto the rear garden, perfectly framing the open field outlook beyond and allowing indoor and outdoor living to blend effortlessly. A practical utility room with excellent storage, direct garden access and internal access to the integral double garage adds further convenience, while a contemporary cloakroom/WC completes the ground floor accommodation.
Ascending to the upper level, a spacious landing gives access to four exceptionally well-proportioned double bedrooms, all benefiting from fitted wardrobes. The principal bedroom is particularly impressive, offering a luxurious retreat complete with an upgraded en-suite shower room, while bedroom two also enjoys its own stylish en-suite facilities. Bedrooms three and four are equally generous and are served by a beautifully appointed and striking family bathroom. Featuring high-quality contemporary fittings, a central bath, separate shower enclosure and stunning green tiling it is a true standout feature of this exceptional home.
Externally, the property enjoys immaculate landscaped grounds with the rear garden being a particular highlight. Carefully designed to maximise the exceptional setting, this private outdoor space provides an ideal environment for family life, entertaining or simply enjoying the uninterrupted open outlook across the surrounding fields – a level of privacy and tranquillity that is seldom found in modern developments. The monobloc driveway provides ample off-street parking and leads to the substantial integral double garage.
Offering the perfect combination of luxury specification, exceptional plot positioning and one of Broughty Ferry’s most sought-after residential addresses, this is a rare opportunity to acquire a truly standout family home presented in outstanding move-in condition throughout.
There is a factoring arrangement in place for the upkeep of common areas including the maintenance of any common buildings, outdoor areas, stair cleaning and lift maintenance (where applicable). The current factor is James Gibb with a quarterly payment of approximately £48.
Broughty Ferry & Barnhill
Broughty Ferry, or "The Ferry" as it's better known to locals, may rub shoulders with Dundee but it retains a fiercely protected identity all of its own. The imposing 15th Century castle, now home to a museum, hints at the historic importance of a town whose story can be traced in her architecture.
The quaint fishermen's cottages and grid iron pattern of development hint at times past and they enjoy Conservation Area status, while the influence of Dundee jute wealth can be detected in the impressive Victorian villas and terraces overlooking the esplanade, top rated beach and the coast of Fife across the Tay estuary.
Nowadays, "The Ferry" and Barnhill may be fertile commuter territory for many of the 13,000 or so residents but the appeal of living here lies in her distinctive shops, restaurants, bars, cafes and boutiques, with Grove Academy and three primary schools catering for families lured by modern housing developments which have rolled out between the River Tay and the main north-south road.
morelocal knowledge
Offers Over:
£500,000
9 , Ben Attow Terrace, Broughty Ferry, DD5 3FT
4 Bedroom
Detached
Villa
Property Ref: 144962
Marketed by:
Solicitor Contact Number: 01382 201000


Advertisements
Mortgage Calculator
Monthly repayment
£2683
This monthly repayment amount reflects the estimated cost of your mortgage each month.
*By clicking refer me below, TSPC will refer you to an independent mortgage adviser regulated by the FCA. By asking for a referral you agree to your contact information being shared.
LBTT Calculator
Learn all about Land & Buildings Transaction Tax (LBTT) in Scotland, including rates, first-time buyer relief, and how to calculate your tax bill. For more information about LBTT click here
Advertisements